DentPost: A Dental Clinic Designed Around Calm Precision
Designed by AlalongStudio, DentPost is a dental clinic that approaches healthcare interiors with an unusual degree of softness, restraint and spatial clarity. Rather than relying on the familiar visual language of medical environments — cold surfaces, hard lighting and purely functional layouts — the project proposes a calmer, more tactile experience. It is a clinic, certainly, but one shaped by hospitality, material warmth and a carefully composed sense of trust.
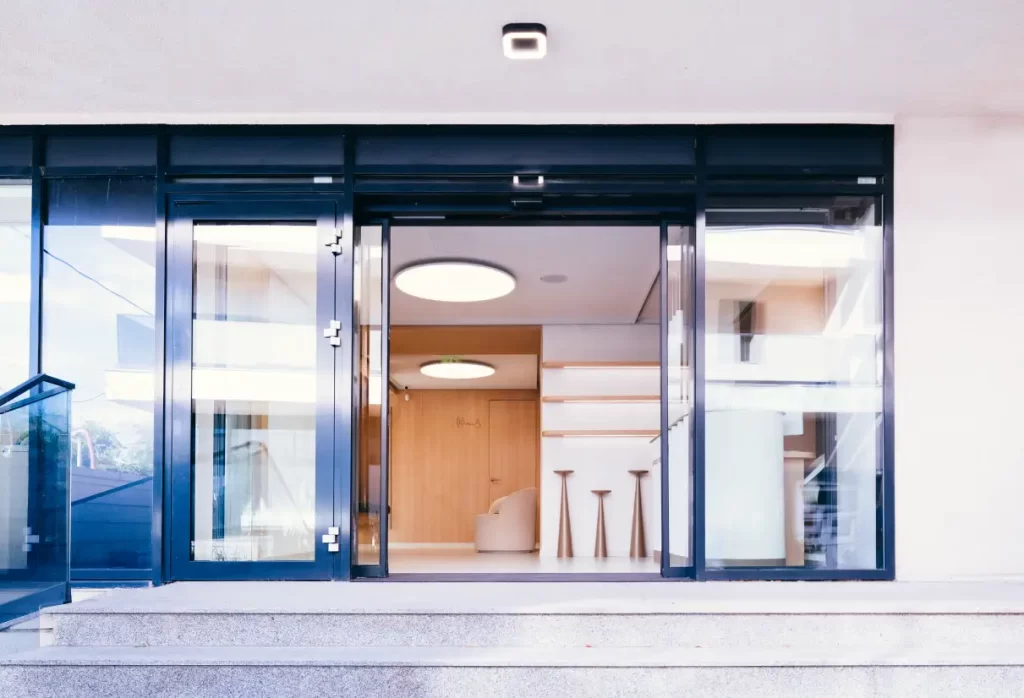
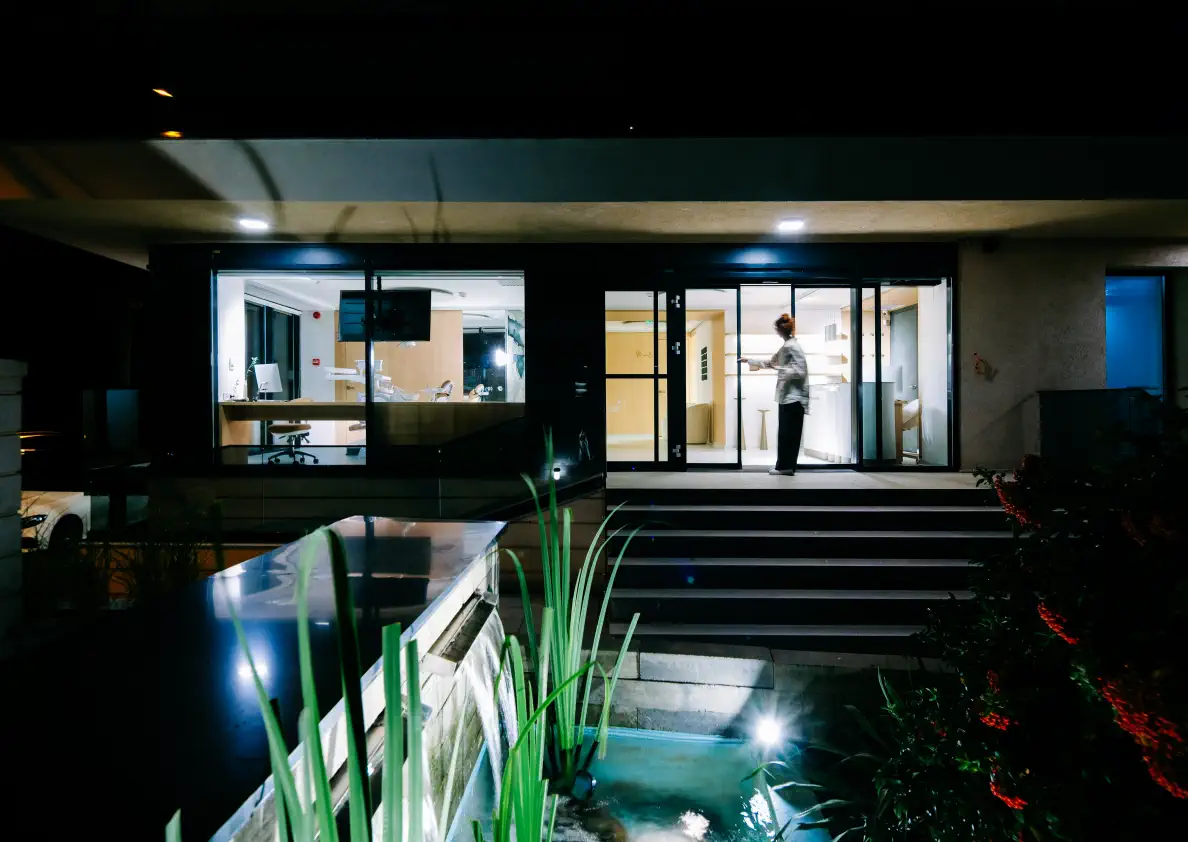
From the exterior, DentPost is read through transparency. Located at the ground level of a contemporary building, the clinic opens toward the street through generous glass surfaces that allow glimpses of the interior before one crosses the threshold. This gesture is important. Dental clinics often carry an emotional weight; they are places associated with anxiety, waiting and vulnerability. Here, the design responds by making the first encounter open and legible. The entrance is not hidden or compressed. It is bright, visible and softened by the presence of wood, plants and rounded forms.
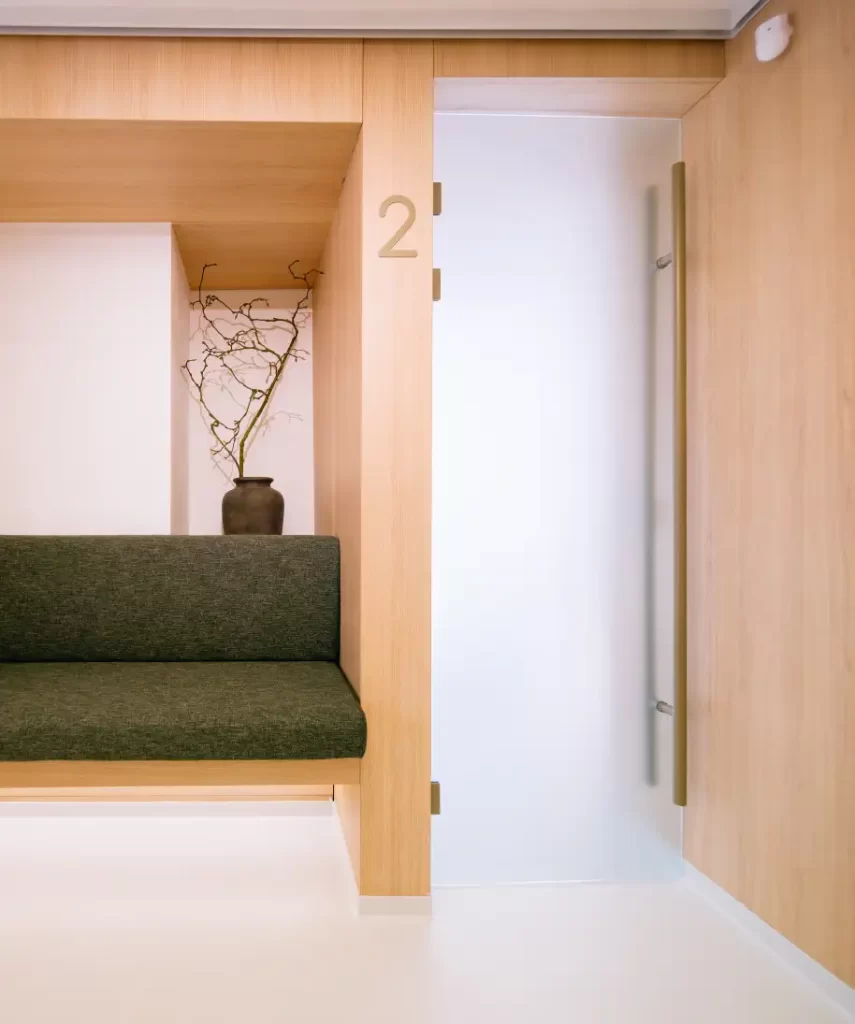
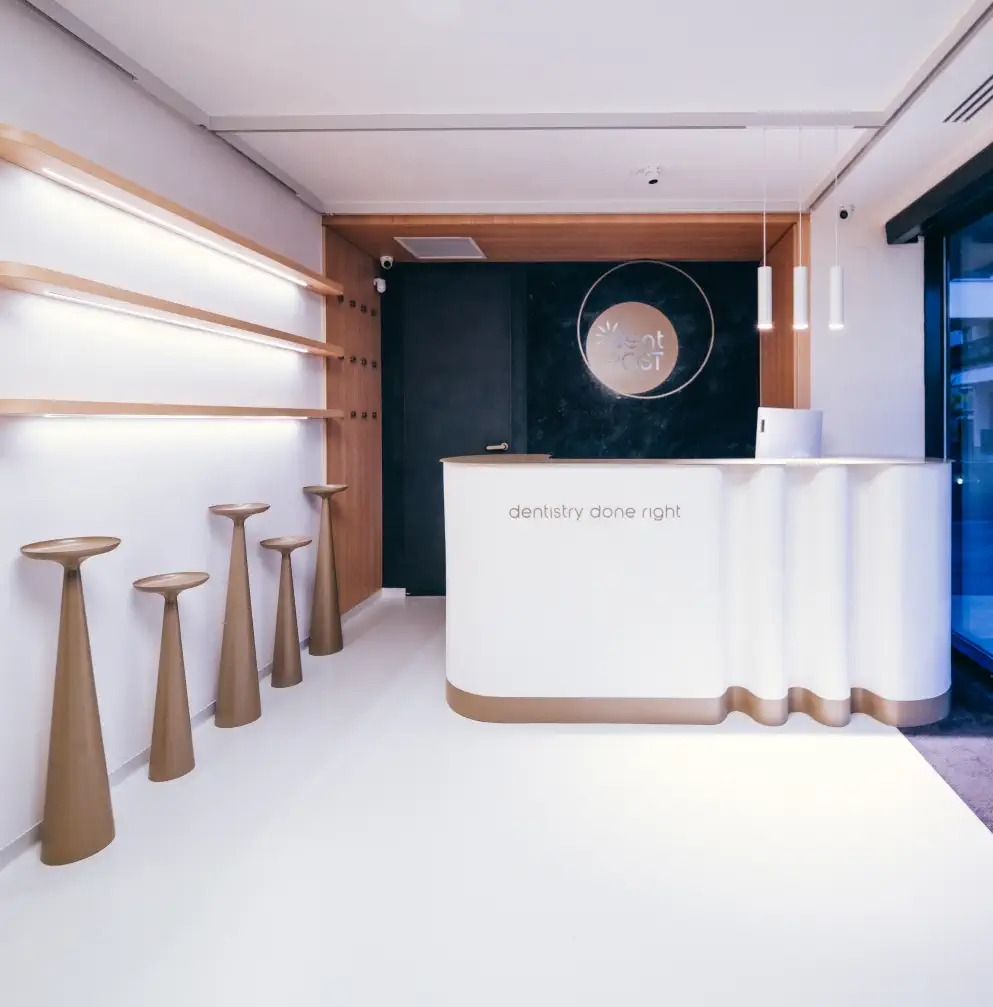
The reception area establishes the project’s identity immediately. A curved white desk, edged with a warm metallic base, carries the phrase “dentistry done right” with understated confidence. Behind and around it, pale wood surfaces wrap walls, niches and built-in elements, creating a continuous architectural envelope. This use of wood is not ornamental; it is spatial. It defines thresholds, frames seating areas, conceals storage and gives the clinic a sense of calm continuity. The material becomes the project’s connective tissue, mediating between the technical precision of dentistry and the human need for reassurance.
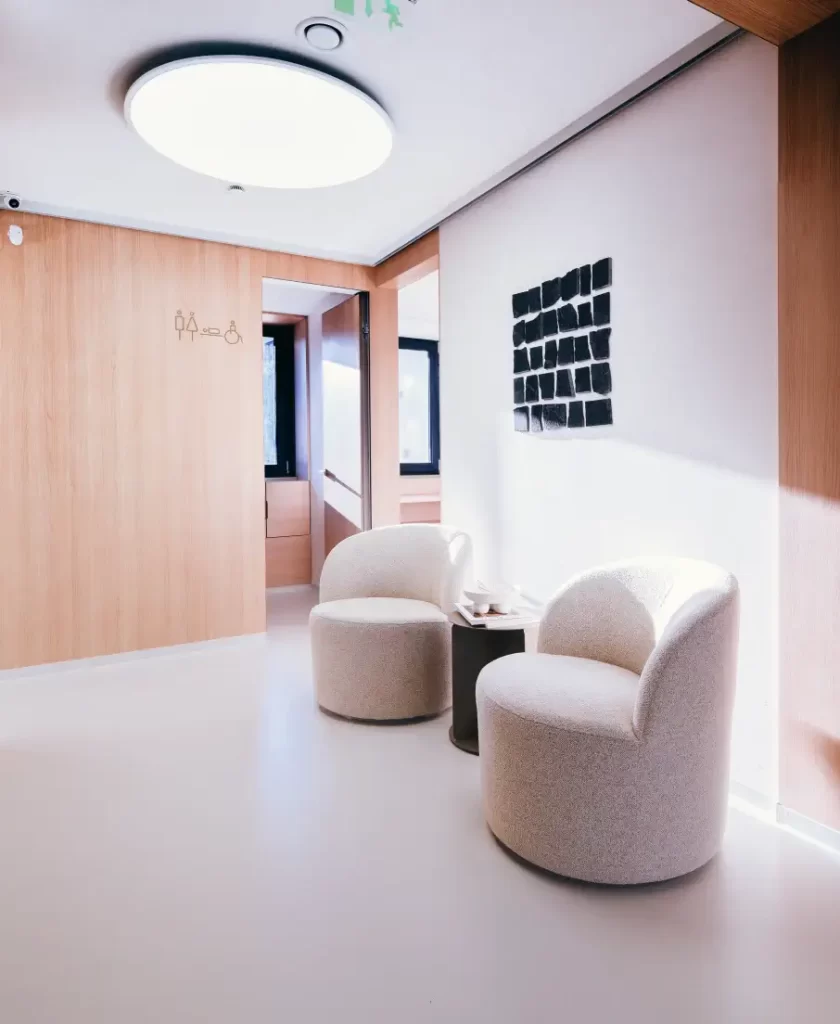
One of the most successful gestures is the waiting area, where AlalongStudio avoids the typical row of chairs and instead creates distinct moments of pause. A recessed wooden niche contains a long upholstered bench, transforming a simple waiting seat into a small architectural room within the room. Elsewhere, rounded lounge chairs and a compact side table introduce a domestic scale. The furniture is soft, low and quiet, encouraging the body to relax before entering a treatment space. Nothing feels clinical in the conventional sense, yet everything remains controlled and precise.

The palette is deliberately reduced: pale timber, white surfaces, soft grey upholstery, warm champagne-toned metal accents and occasional darker textures. This restraint gives the clinic its visual coherence. The wood brings warmth; the white flooring and walls provide brightness and hygiene; the metallic elements add refinement without becoming decorative excess. The result is neither minimalist in a cold sense nor overly luxurious. It sits somewhere more interesting — a space of quiet competence.
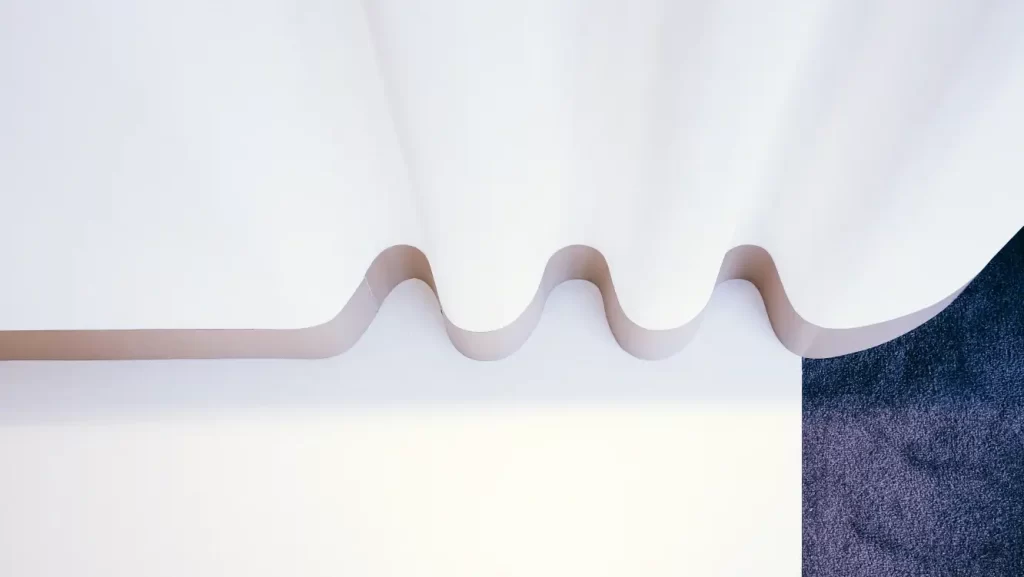
The project also pays close attention to curves and edges. The reception desk is rounded, the curtain line undulates, the signage is circular, and even the stools in the waiting area take on slender sculptural silhouettes. These repeated soft geometries work against the sharpness usually associated with medical equipment. They make the clinic feel less intimidating without denying its function. In a dental environment, where precision is essential, softness becomes a form of care.
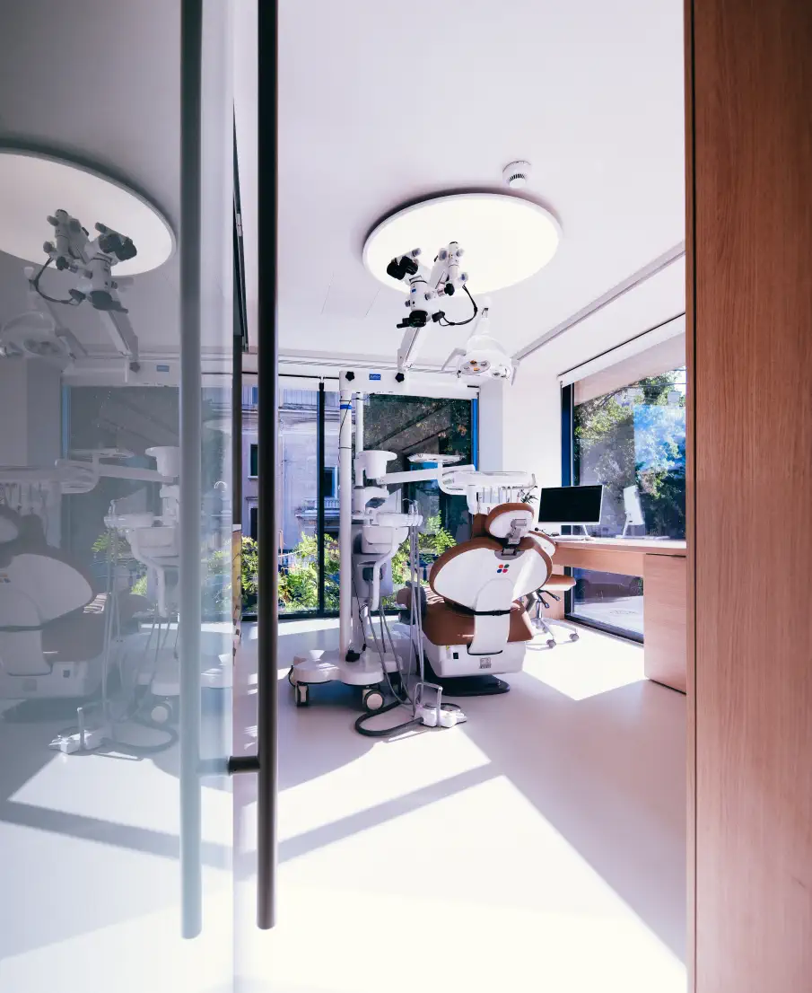
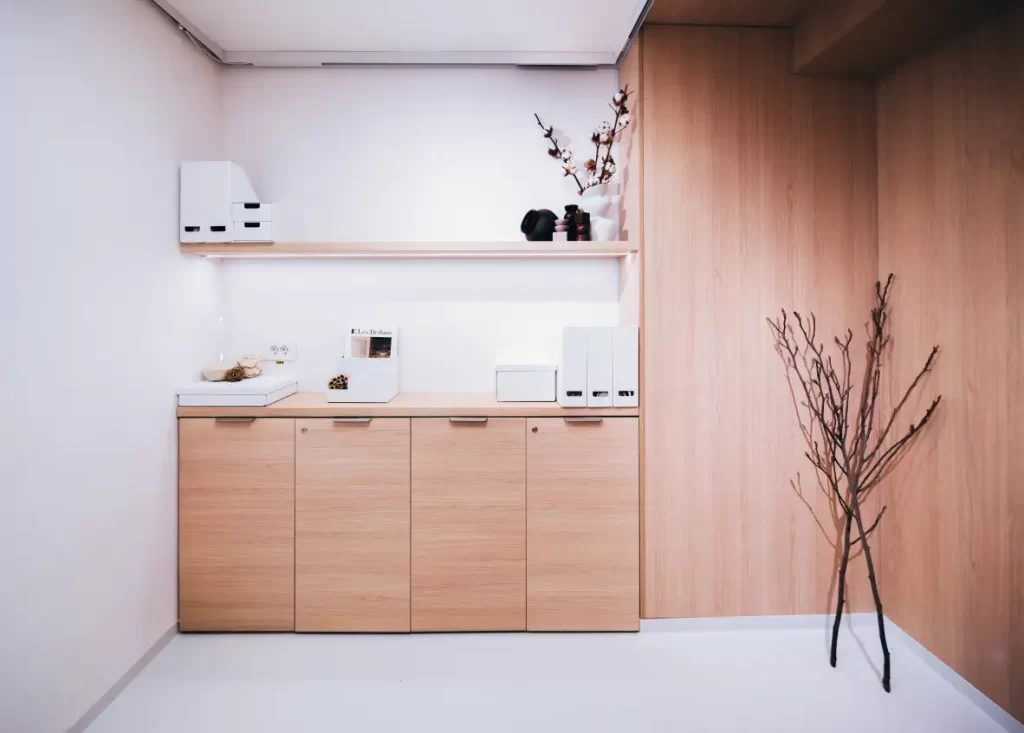
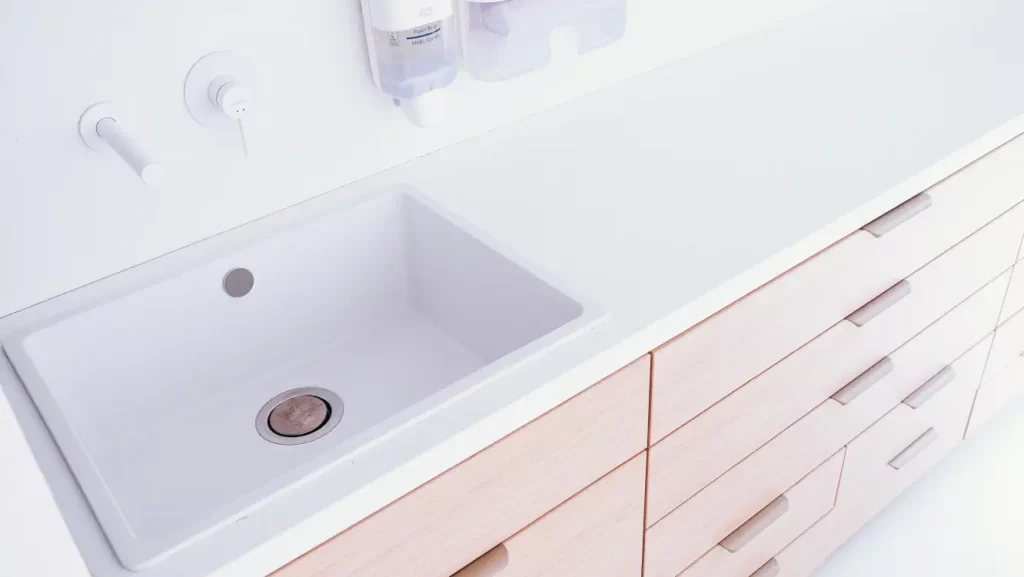
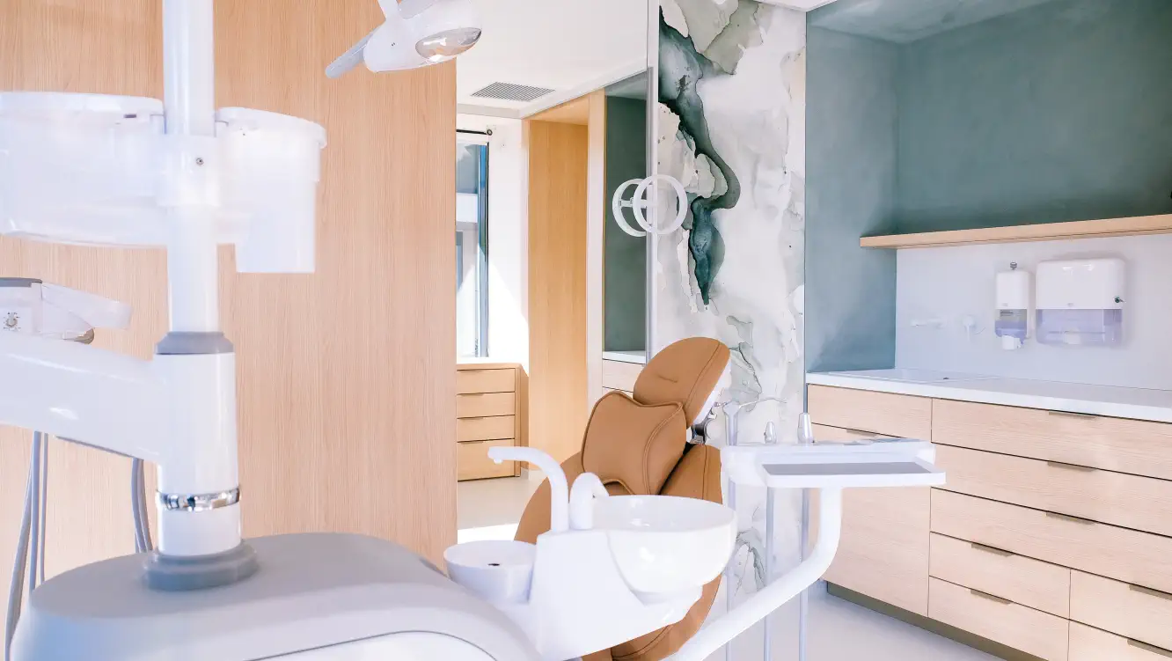
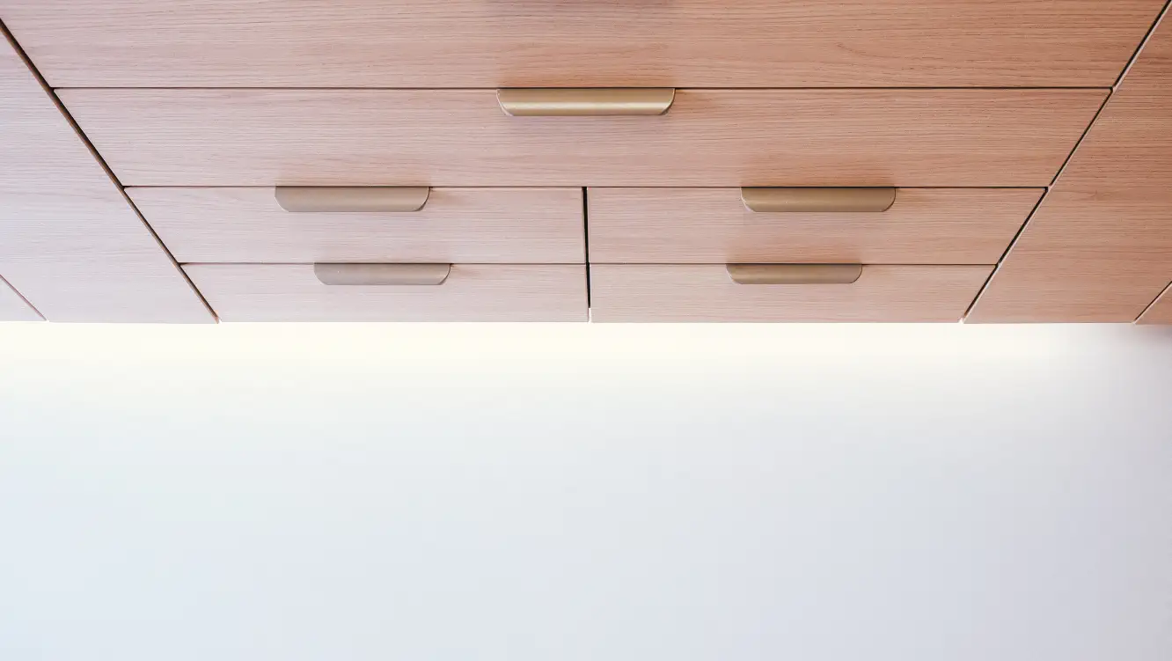
The treatment rooms continue this balance between efficiency and atmosphere. Dental equipment, sinks, cabinetry and work surfaces are integrated into clean, rational layouts. Yet the rooms do not feel sterile. Light wood cabinetry, flush drawer fronts and carefully detailed handles bring a crafted quality to spaces that are, by necessity, highly technical. The cabinetry appears almost furniture-like, suggesting that clinical performance and interior warmth do not need to be opposing conditions.
A notable feature of the project is the way light is handled. Large circular ceiling fixtures provide even illumination in public areas, while more focused lighting supports functional zones. Natural light enters the clinic and creates moments of shadow across the pale floor and wooden panels, adding depth to the otherwise clean surfaces. Several images reveal the beauty of these incidental effects: light falling diagonally across cabinet bases, shadows softening the junction between wall and floor, reflections appearing in glass and polished surfaces. These details give the interior a quiet photographic quality.
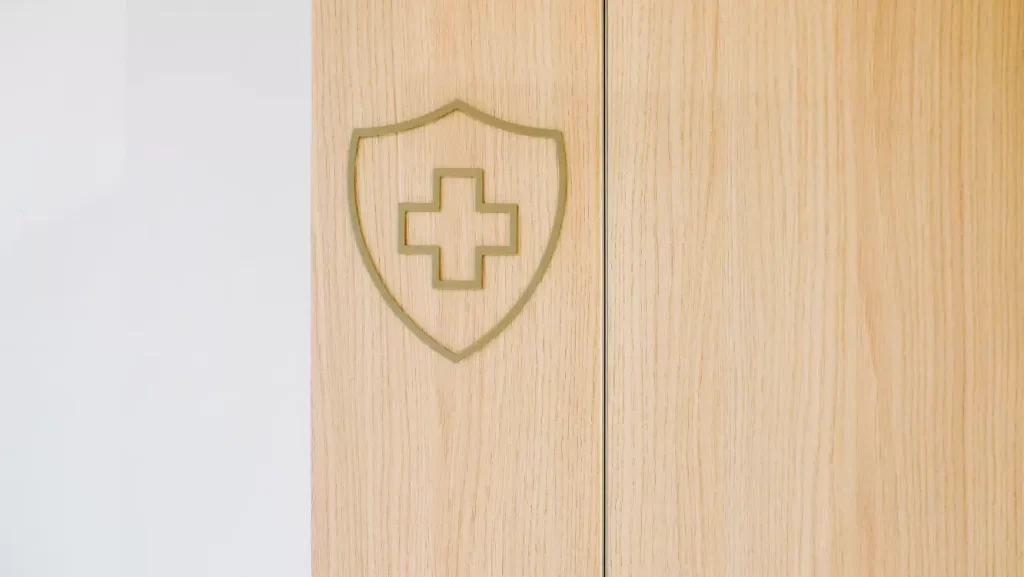
Graphic identity is also embedded into the architecture. The DentPost logo appears not as an afterthought, but as part of a broader spatial language. Its rounded, contemporary typography aligns with the clinic’s curved forms and restrained palette. Small signage elements, including icons and room markings, are placed discreetly on pale wooden doors. A shield with a cross motif appears as a refined emblem rather than a conventional medical sign. These details help create a professional identity that feels calm, contemporary and carefully considered.
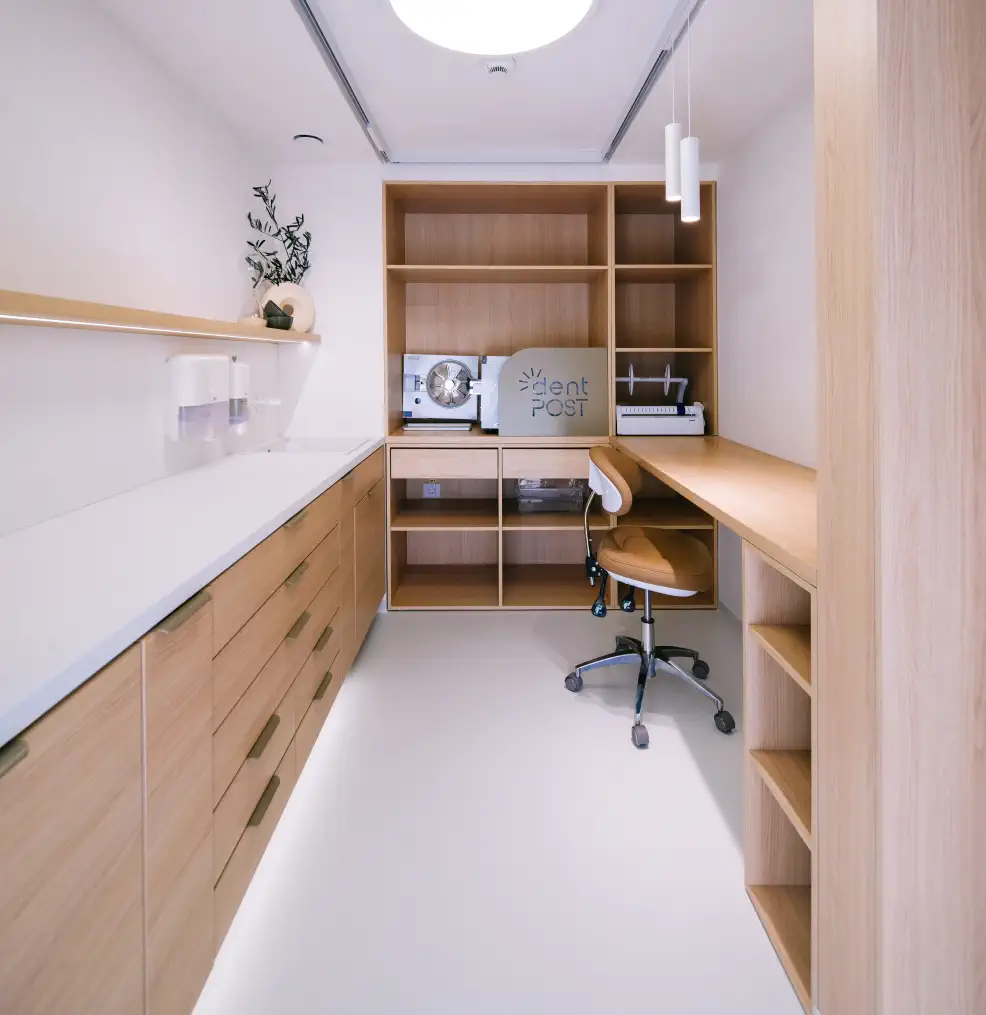
The private and support areas are designed with the same attention as the public spaces. Workstations, shelving and storage are integrated into pale timber volumes, creating an atmosphere closer to a design studio than a back-of-house medical facility. This is an important aspect of the project: the clinic is not only designed for patients, but also for the people who work there. The staff areas are functional, but not neglected. They are bright, ordered and coherent with the rest of the interior, reinforcing the idea that good healthcare design supports both care and labor.
Material contrasts are used sparingly but effectively. In some areas, darker stone-like surfaces introduce depth and visual weight, particularly behind signage or as accent panels. These darker moments prevent the interior from becoming overly pale or fragile. They anchor the otherwise light composition and provide a counterpoint to the soft wood tones. The balance between brightness and depth is one of the project’s strengths.
DentPost ultimately succeeds because it understands that the experience of a clinic begins before treatment. It begins with entering, waiting, observing, sitting, breathing, noticing light, touching a surface, reading a sign. AlalongStudio turns these small moments into part of the design brief. The clinic is not made memorable through spectacle, but through consistency: the same calm intelligence appears in the reception desk, the waiting niche, the treatment room drawers, the signage, the curtains and the smallest junctions between materials.
In DentPost, dentistry is framed not as a cold procedure, but as a carefully hosted experience. The interior communicates hygiene without austerity, professionalism without distance, and warmth without sentimentality. It is a project where precision has been softened, and softness has been disciplined. The result is a clinic that feels contemporary, trustworthy and quietly elegant — a space where design becomes part of the patient’s sense of ease.