
Alalong Studio: DentPost
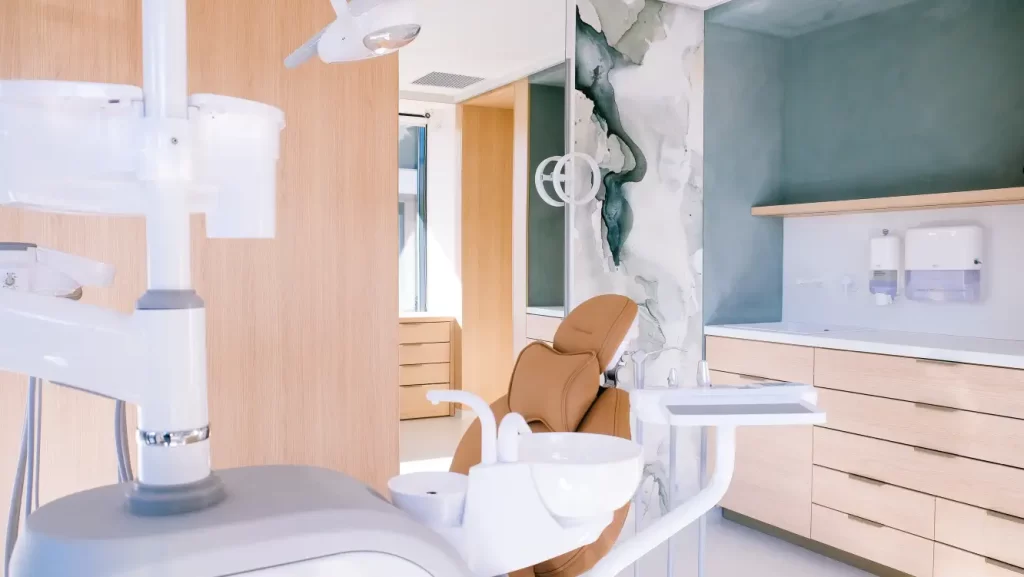
DentPost: A Dental Clinic Designed Around Calm Precision Designed by AlalongStudio, DentPost is a dental clinic that approaches healthcare interiors with an unusual degree of softness, restraint and spatial clarity. Rather than relying on the familiar visual language of medical environments — cold surfaces, hard lighting and purely functional layouts — the project proposes a […]
Cabinet + Republic of Architects: C.A.R.P. Alexandria
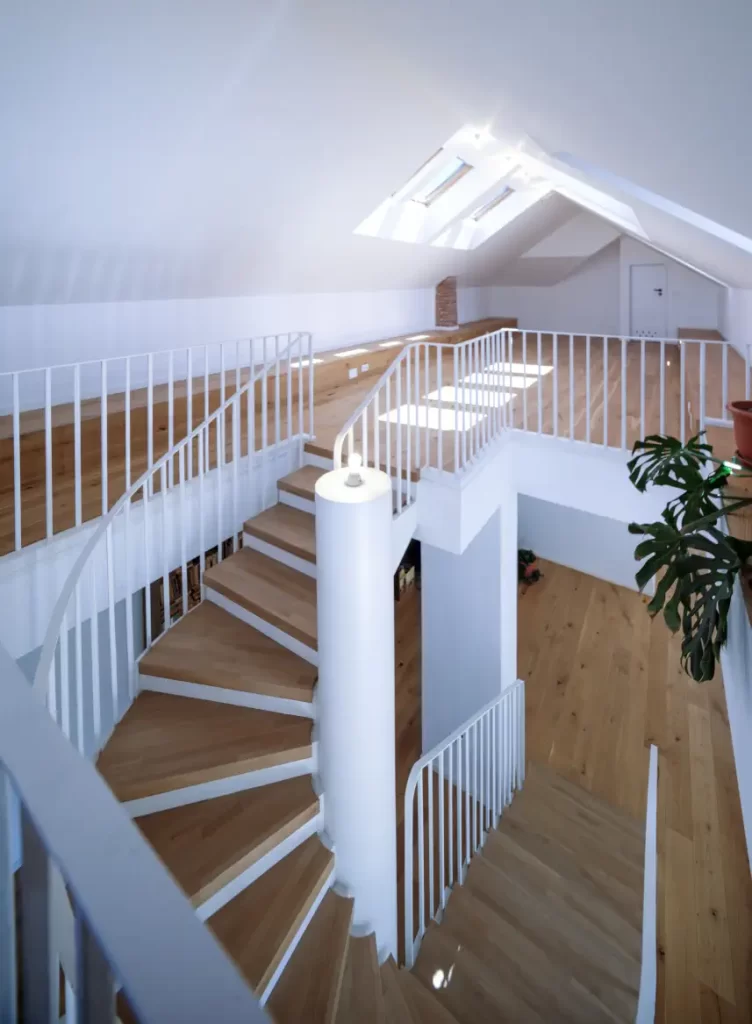
Cabinet + Republic of Architects: C.A.R.P. Alexandria The masonry house, dating from 1912 and built in an eclectic style, features an attic used for storage and a metal-sheet roof. Positioned directly on the street frontage, it contains two rooms identified in the original plans as “halls,” from which several interior rooms—lacking direct access to the […]
AtelierGovora: ApartHotel
[{“id”:”c7c4dc6″,”elType”:”container”,”settings”:{“flex_direction”:”row”,”flex_gap”:{“unit”:”px”,”size”:0,”column”:”0″,”row”:”0″},”boxed_width”:{“unit”:”px”,”size”:1140,”sizes”:[]}},”elements”:[{“id”:”6519219″,”elType”:”container”,”settings”:{“flex_direction”:”column”,”content_width”:”full”,”width”:{“unit”:”%”,”size”:48},”_flex_size”:”none”,”_element_width”:”initial”},”elements”:[{“id”:”bace8f1″,”elType”:”widget”,”settings”:{“image”:{“url”:”https://www.pixelateria.ro/wp-content/uploads/2024/10/DSCF8322-Pano-Edit-3-scaled.webp”,”id”:18803},”_element_width”:”initial”,”_element_custom_width”:{“unit”:”%”,”size”:105.657},”_flex_size”:”none”,”content_width”:”full”},”elements”:[],”widgetType”:”image”}],”isInner”:true},{“id”:”8cfa27e”,”elType”:”widget”,”settings”:{“content_width”:”full”,”anchor”:”top”},”elements”:[],”widgetType”:”menu-anchor”},{“id”:”76a6ab6″,”elType”:”container”,”settings”:{“flex_direction”:”column”,”content_width”:”full”,”width”:{“unit”:”%”,”size”:36.2},”_flex_size”:”none”,”_element_width”:”initial”},”elements”:[{“id”:”b850a45″,”elType”:”widget”,”settings”:{“image”:{“url”:”https://www.pixelateria.ro/wp-content/uploads/2024/10/DSCF8395-Pano-7-scaled.webp”,”id”:18805},”_element_width”:”initial”,”_element_custom_width”:{“unit”:”%”,”size”:105.509},”_flex_size”:”none”,”content_width”:”full”},”elements”:[],”widgetType”:”image”}],”isInner”:true},{“id”:”e0e60ef”,”elType”:”container”,”settings”:{“flex_direction”:”column”,”content_width”:”full”,”width”:{“unit”:”%”,”size”:15.4},”_flex_size”:”none”,”_element_width”:”initial”},”elements”:[{“id”:”0ee8e5e”,”elType”:”widget”,”settings”:{“image”:{“url”:”https://www.pixelateria.ro/wp-content/uploads/2024/10/DSCF8479-Pano-12-scaled.webp”,”id”:18806},”_element_width”:”initial”,”_element_custom_width”:{“unit”:”%”,”size”:130.988},”_flex_size”:”none”,”content_width”:”full”},”elements”:[],”widgetType”:”image”}],”isInner”:true}],”isInner”:false},{“id”:”f5b7f2a”,”elType”:”container”,”settings”:{“flex_direction”:”column”},”elements”:[{“id”:”44a0363″,”elType”:”widget”,”settings”:{“content_width”:”full”,”editor”:” u00a0u00a0u00a0u00a0 The house with reclaimed brick represents a faithful response to the urban context and the planning constraints that shaped this residence on a challenging plot. The design process required several urban planning certificates and strict adherence to all setbacks and zoning regulations, as well as those imposed by legislation.u00a0u00a0u00a0 “},”elements”:[],”widgetType”:”text-editor”}],”isInner”:false},{“id”:”fd62416″,”elType”:”container”,”settings”:{“flex_direction”:”column”},”elements”:[{“id”:”50a2066″,”elType”:”widget”,”settings”:{“image”:{“url”:”https://www.pixelateria.ro/wp-content/uploads/2024/10/7L1A1123-copy-scaled.webp”,”id”:18788},”width”:{“unit”:”%”,”size”:100,”sizes”:[]},”content_width”:”full”},”elements”:[],”widgetType”:”image”}],”isInner”:false},{“id”:”df55b9a”,”elType”:”container”,”settings”:{“flex_direction”:”row”,”flex_gap”:{“unit”:”px”,”size”:0,”column”:”0″,”row”:”0″}},”elements”:[{“id”:”8ed5e08″,”elType”:”container”,”settings”:{“content_width”:”full”,”width”:{“unit”:”%”,”size”:81.577},”_flex_size”:”none”,”_element_width”:”initial”},”elements”:[{“id”:”f6b6305″,”elType”:”widget”,”settings”:{“content_width”:”full”,”editor”:” u00a0u00a0u00a0 The large […]
Cumulus: Brick House

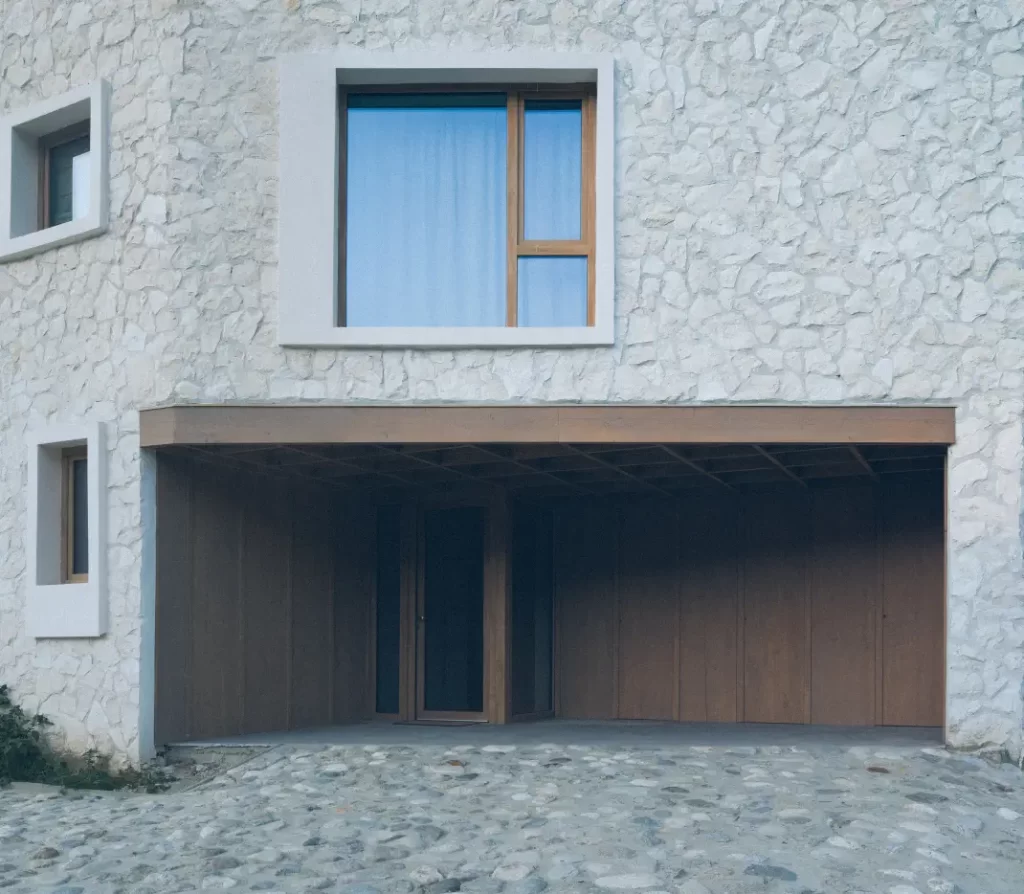
The house with reclaimed brick represents a faithful response to the urban context and the planning constraints that shaped this residence on a challenging plot. The design process required several urban planning certificates and strict adherence to all setbacks and zoning regulations, as well as those imposed by legislation. The large glazed openings, […]
Hotspot Workhub

Hotspot Workhub – Calea Grivița Hotspot Workhub is located in Bucharest, Romania in the vicinity of the North Railway Station, positioned opposite the Marconi Cinema, near the Buzești tram station in the “The Mark: Tower Building”. The hub is spread over the entire 2000sqm of the first floor, at a height of approximately seven […]
Ideogram Studio: Băneasa Apartament

The design exudes a cozy yet refined elegance, blending simplicity with warmth in every corner. A sophisticated contrast between dark cabinetry and lighter elements creates an appealing visual interplay, while gentle, concealed lighting highlights smooth, marble-like surfaces and casts an inviting glow throughout. The soft, natural wood flooring seamlessly extends, grounding the space in […]
Hotel Mercure Rooms

Hotel Mercure Rooms Urban Getaway: A Stylish Stay at Hotel Mercure When style meets substance, the result is Hotel Mercure—a contemporary escape infused with urban energy and modern comfort. Designed for the modern traveler, every corner tells a story of texture, light, and subtile design choices. This is more than a hotel; it’s a curated […]
Commons Romana

Commons: Romana A Dynamic Hub for Innovation and Collaboration in Bucharest In the heart of Bucharest, nestled in one of the city’s most vibrant districts, Commons Romana stands as a beacon of contemporary work culture. A dynamic coworking space that fuses functionality with aesthetic appeal, Commons Romana redefines how professionals, entrepreneurs, and creatives engage […]
Ibis Styles Bucharest Erbas

Ibis Styles Bucharest Erbas The interior design of the Ibis Styles Bucharest Erbas Hotel is a vibrant and playful celebration of contemporary aesthetics, combining bold colors, geometric patterns, and functional layouts to create a memorable experience for guests. It features a lively color scheme, with vibrant yellows, rich blues, and pops of bright red. […]
aSpace Romana

aSpace Romana Expansive Views with an Urban Backdrop Nestled in the heart of the bustling urban landscape, the aSpace Romana office project captures the essence of contemporary design while reflecting a dynamic and youthful energy. This workspace isn’t just a collection of rooms—it’s a bold statement about functionality, creativity, and the power of color. […]